Estimated Reading Time: 8 minutes
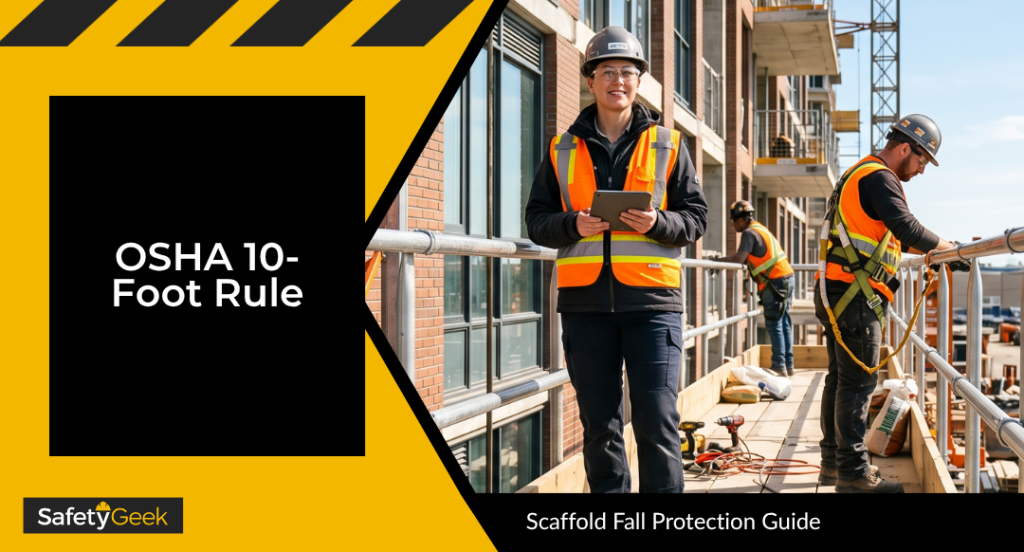
TL;DR: OSHA 29 CFR 1926.501(b)(13) requires fall protection any time a residential construction worker is 6 feet or more above a lower level. You have to use guardrails, safety nets, or personal fall arrest systems. The old 1995 “interim” exemption is gone… since September 2011, every home builder follows the same Subpart M rules as commercial construction. You can only fall back to a written fall protection plan when conventional methods are truly infeasible, and the burden of proof sits on you.
If you manage safety for a residential builder, you’ve probably heard a framer say something like, “We’re only up there for a minute, we don’t need to tie off.” That mindset is exactly what keeps fall protection at the top of OSHA’s most-cited list year after year.
And the rules for residential work are NOT relaxed. OSHA 29 CFR 1926.501(b)(13) ties residential construction to the same 6-foot trigger as every other type of construction. Here’s exactly what compliance looks like on the ground.
Key Takeaways
- Residential workers 6 feet or more above a lower level need guardrails, safety nets, or PFAS
- The 1995 “interim” residential policy ended September 15, 2011 under directive STD 03-11-002
- OSHA defines “residential” as a dwelling end-use built with traditional wood-frame methods
- You can only use a written fall protection plan when conventional methods are infeasible or create a greater hazard
- 1926.501 has led OSHA’s Top 10 violations list for 15 straight years
- Steep-slope roofs over 4:12 must use guardrails, safety nets, or PFAS (no monitors or warning lines)
- There is no “short duration” exemption for residential roofing or framing tasks
What 1926.501(b)(13) Actually Requires
Residential fall protection sits inside Subpart M of 29 CFR 1926, the section that covers fall protection for all construction. The standard reads simply.
Each employee engaged in residential construction activities 6 feet or more above lower levels has to be protected by guardrail systems, safety net systems, or personal fall arrest systems. Those are your three primary controls. You can pick whichever one works for the task… but you can’t skip them.
The trigger height is 6 feet. Not 10 feet, not “above one story.” Six.
That measurement runs from where the worker stands down to the next lower walking or working surface. So a worker on a second-story floor system with an open stairwell behind them is exposed at the moment they’re within reach of that edge.
The Three Conventional Systems
Guardrails have to hit 42 inches at the top rail, include a mid-rail at half height, and withstand 200 pounds of force. They’re great for floor perimeters and stairwell openings during framing.
Safety nets have to be installed as close as possible under the work surface, with a maximum drop of 30 feet. Most residential builders skip nets because of the rigging complexity, but they’re a real option for large open framing.
Personal fall arrest systems (PFAS) are the daily workhorse for residential roofing. A full-body harness, a shock-absorbing lanyard or self-retracting lifeline, and a 5,000-pound anchor point. The system has to stop the fall within 6 feet and limit arresting force on the worker to under 1,800 pounds.
Each of these systems shows up in OSHA’s standard reference for 1926.501 with specific equipment criteria. Pick the one that fits the task, not the one that’s easiest to grab off the truck.
The 2011 Rule Change That Reset Everything
For 16 years, residential builders worked under a temporary enforcement policy. Back in 1995, OSHA issued an interim directive that allowed residential roofers and framers to use “alternative measures” instead of conventional fall protection between 6 and 25 feet. Most builders treated that as a permanent loophole.
It was never permanent.
In December 2010, OSHA rescinded that interim policy and replaced it with Directive STD 03-11-002, “Compliance Guidance for Residential Construction.” Enforcement of the new directive began September 15, 2011, with a phase-in period that wrapped up March 15, 2013.
Since then, every residential builder has to comply with 1926.501(b)(13) the same way commercial builders comply. The NAHB Fall Protection Toolkit walks through exactly what changed and how small builders can document compliance on a home-by-home basis.
What Counts as “Residential” Construction
OSHA’s definition has two parts that BOTH have to apply.
- The end use of the structure is a dwelling (a home, apartment, condo, or similar living unit)
- The structure is built using traditional wood-frame construction materials and methods
Light steel like a single support I-beam doesn’t disqualify the project. But if you’re framing in steel studs or precast concrete panels, you’re outside residential construction rules and back under the general 1926.501 paragraphs.
This matters because the fall protection plan option in 1926.502(k), which we’ll cover next, only applies to true residential work.
When You Can Use a Written Fall Protection Plan Instead
The standard allows one narrow exception. If you can demonstrate that guardrails, nets, and PFAS are all infeasible or would create a greater hazard than the fall itself, you can develop a written, site-specific fall protection plan under 1926.502(k).
That’s a tall order.
OSHA starts with a presumption that at least one of the conventional systems is feasible. The North Carolina DOL fall protection plan example states it plainly… the employer carries the burden of proof, not OSHA.
What the Plan Has to Include
A 502(k) plan can’t be a stock template. It has to be written, site-specific, and signed off by a competent person who has the authority to fix hazards in real time.
At minimum the plan covers:
- The specific tasks where conventional systems are infeasible
- The reason conventional methods can’t be used or would create a greater hazard
- The alternative measures you’re using (controlled access zones, safety monitors, etc.)
- The use of scaffolds, ladders, or vehicle-mounted platforms wherever possible to give safer surfaces
- How you’ll train each worker on the plan
- How you’ll investigate any fall that does happen
For repeated home models, you can write one plan and adapt it as “site-specific” for each new build, as long as the conditions match.
One thing to be crystal clear about… a fall protection plan is not paperwork that lets you skip fall protection. It’s a last-resort document that proves you exhausted every conventional option first.
THE ALL-ACCESS PASS RESOURCE PAGE
Get all the FREE templates, safety management resources, PDFs, spreadsheets, and more...
Steep-Slope Roofs and the PFAS Reality
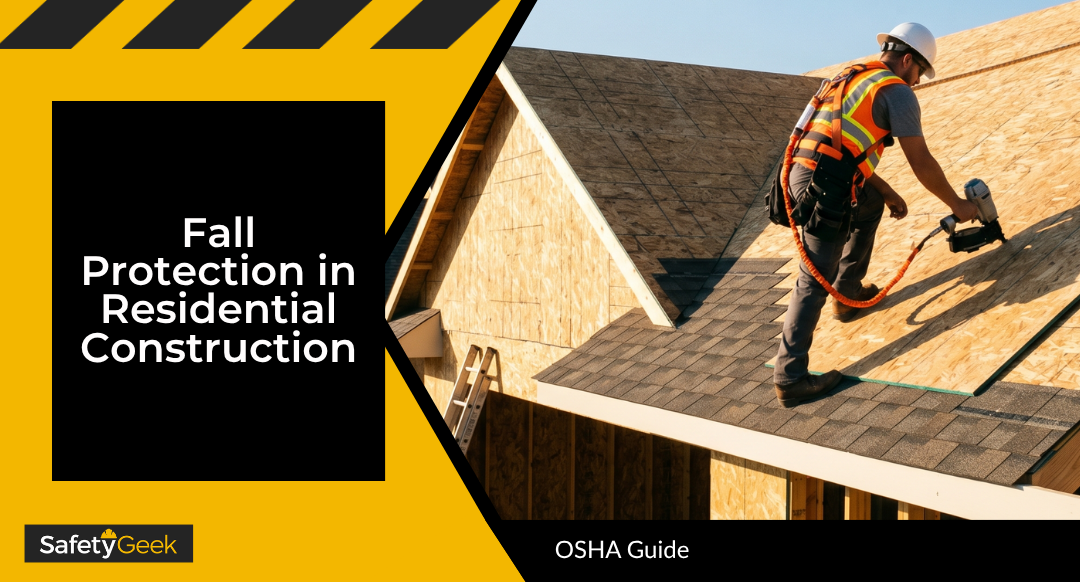
Most residential fall protection conversations come back to one task… roofing on a steep-slope roof. OSHA defines “steep slope” as a roof pitch greater than 4 inches of vertical rise per 12 inches of horizontal run (4:12). Anything steeper falls under 1926.501(b)(11).
On a steep slope, your options narrow fast.
Guardrails are usually impractical, since you’d have to engineer them around dormers, chimneys, and ridges. Safety nets work but rigging cost rarely makes sense on a single-family build. That leaves PFAS as the default for most residential roofing crews.
Anchorage Is Where Most Crews Get Stuck
PFAS only works if the anchor will hold. OSHA requires each anchor to support 5,000 pounds per worker, or be engineered to a safety factor of 2 by a qualified person. For a typical single-family build, the practical anchor types are:
| Anchor Type | When to Use | Watch Out For |
|---|---|---|
| Ridge anchors (temporary) | Asphalt shingle work on new or re-roof jobs | Must be removed and roof patched per manufacturer instructions |
| Truss-mounted anchors | New construction before sheathing is complete | Has to attach to a structural member, not sheathing alone |
| Permanent reusable anchors | Roofs where future maintenance is expected | Has to be installed per manufacturer specs by a qualified person |
| Engineered tie-off points | Custom builds or complex roof geometry | Needs sign-off from a structural engineer |
Plan the anchor layout before the crew gets on the roof. A worker who has to climb up, look around for an anchor, and walk back to retrieve a lanyard is the worker who decides to “just be careful” instead.
The Total Fall Distance Math
A 6-foot shock-absorbing lanyard can let a worker fall up to 18 feet once you add lanyard length, deceleration distance, harness stretch, and D-ring shift. On a two-story residential build with a 9-foot ceiling, that math doesn’t work. You’ll hit the ground or a lower deck before the lanyard arrests the fall.
For low-clearance situations, switch to a self-retracting lifeline. Class 2 SRLs designed for leading-edge use limit fall distance to about 2 feet plus deceleration. Run the calculation before you spec the gear, not after.
The “Short Duration” Myth That Won’t Die
Walk onto any residential job site and you’ll hear it. “I’m only up there for two minutes to set a ridge cap. I don’t need a harness for that.”
There is no short-duration exemption in 1926.501. Period.
The narrow carve-out in 1926.500(a)(1) covers employees making an inspection, investigation, or assessment of workplace conditions BEFORE construction work starts or AFTER all construction is complete. That’s it. It does not cover roofing, framing, sheathing, or any other active construction task no matter how short.
The 15-foot rule that some safety leads quote is from 1910.28(b)(13), which applies to general industry rooftops, not construction. Pulling that rule into a residential framing site is one of the fastest ways to earn a citation.
This myth costs lives. Most residential fall fatalities involve workers who were “just running up there for a second.” A 6-foot fall onto a hard surface can be fatal. A 12-foot fall almost always is.
If your crew leans on “short duration” as a reason to skip fall protection, that’s not a knowledge gap. That’s a culture issue, and culture flows from the top. The same logic from our breakdown on building safety culture as a first priority applies on residential jobsites just as much as on industrial floors.
Recent Enforcement Data You Need to Know
Fall protection citations are not going away. According to the National Safety Council’s 2025 review of OSHA’s Top 10, the general fall protection standard (1926.501) led the most-cited list for the 15th straight year. Preliminary FY 2025 data shows about 5,914 violations of 1926.501, with fall protection training (1926.503) adding another 1,907.
FY 2024 was even higher at 6,307 violations for 1926.501.
The dollar exposure is real. Serious violation maximums increased again for 2025, putting most citations above $16,500 each, with willful or repeat violations running into six figures per instance. Multiply that across a typical roofing crew on multiple jobsites and the math gets uncomfortable fast.
And those numbers don’t include workers’ comp, lost-time costs, insurance premium increases, or the slowdown of every job that walks while OSHA finishes its inspection. The direct citation is almost always the smallest cost.
How to Make 1926.501(b)(13) Stick on Your Sites
Writing a policy is easy. Getting framers and roofers to actually use the gear is the harder problem. Here’s how I’ve seen residential builders make compliance stick.
1. Treat Anchor Planning Like Layout Planning
Before your crew arrives at a new build, mark anchor locations on the framing plan. The lead carpenter shouldn’t have to guess where to tie off. Build the anchor list into the job startup checklist the same way you’d build out a job hazard analysis for any other task. Make the planning routine.
2. Get Supervisor Buy-In First
Crew leads either model fall protection or quietly tell their team “don’t worry about it.” If the supervisor isn’t tying off, neither is anyone else. Get crew leads through PFAS training first, and have them sign off on a daily startup confirming anchor points and equipment inspection.
This is the same principle that drives management commitment to safety at the executive level… what leaders do, the team copies. Front-line supervisors are leaders on residential sites.
3. Inspect Equipment Daily
Harnesses live hard lives on residential builds. Sun damage, paint, nail snags, and rough handling all shorten lifespan. Every worker inspects their own harness, lanyard, and SRL before each shift, and a competent person inspects the system at least annually.
Tag any gear that fails inspection and take it out of service immediately. The same daily-inspection mindset that drives walking-working surface inspections applies here too.
4. Document Every Refusal
When a worker refuses to tie off, write it down. Date, task, hazard, conversation. That documentation does two things. It shows you took progressive enforcement seriously if OSHA shows up, and it builds the pattern you need if you eventually have to remove someone from the crew.
5. Train and Retrain Under 1926.503
Initial training isn’t enough. Workers need retraining any time their job changes, new equipment shows up, or the competent person sees signs the previous training isn’t sticking. 1,907 training-related citations in 2025 alone tells you OSHA is checking this.
The NAHB toolkit includes training resources scaled for small home builders if you don’t have the capacity to build your own program from scratch.
Frequently Asked Questions
Does 1926.501(b)(13) apply to remodels and additions on existing homes?
Yes, if the work involves traditional wood-frame construction and the structure is a dwelling. Repairs, additions, and remodels are all covered by the residential standard when those criteria are met. The 6-foot trigger and conventional fall protection requirements apply the same way as new construction.
What’s the difference between fall arrest and fall restraint for residential roofing?
Fall restraint prevents the worker from reaching the edge in the first place. Fall arrest stops them after they’ve started to fall. Restraint systems don’t require shock absorbers or clearance calculations, but the lanyard length has to be set by a competent person to physically prevent the worker from getting to the unprotected edge.
Can a safety monitor system replace fall protection on a residential roof?
Only on low-slope roofs (4:12 or less) and only as part of a written fall protection plan when conventional methods are demonstrated infeasible. Monitors are NOT allowed on steep-slope roofs at all under 1926.501(b)(11). For most residential roofing, this option won’t apply.
Do I need a written fall protection plan for every house?
Only if you’re using alternative measures under 1926.502(k) instead of guardrails, nets, or PFAS. If your crew is tied off on every roof, you don’t need a 502(k) plan. Most residential builders never need one because PFAS works for the vast majority of tasks.
How often does fall protection equipment need to be inspected?
Workers do a visual inspection before every use. A competent person inspects the full system at least once a year and after any fall event. Manufacturers may require more frequent inspection… follow whichever is more strict.
What’s the penalty for a willful 1926.501 violation in 2026?
Willful and repeat violations can reach $165,514 per violation under the 2025 penalty schedule, which carries into 2026. Serious violations cap around $16,550 each, though OSHA typically issues multiple instance-by-instance citations on the same inspection. The financial exposure for a single site can easily exceed the build budget.
Now It’s Your Turn
1926.501(b)(13) isn’t a paperwork problem. It’s a culture problem dressed up as a regulatory problem.
If you’re walking residential sites and seeing framers without harnesses, roofers without anchors, or crew leads who shrug and say “we’re only here for a few hours”… that’s the work. Not the citation, not the policy update. The work is shifting how your supervisors think about edge work and making the safe choice the obvious choice.
That shift is exactly what we teach inside the Safety Leadership Academy… how to influence supervisor behavior, how to build buy-in without authority, and how to turn compliance into culture. If you’re ready to lead a residential safety program that actually keeps people off the ground, book your free Safety Leadership Roadmap Session.
You got this.
Hi, I'm Brye (rhymes with sky)! I am a self-proclaimed safety geek with two decades of general industry safety experience. Specializing in bringing safety programs to a world-class level and building a safety culture, I have trained and coached many safety managers, just like you, on how to effectively manage workplace safety in the real world. I would love to help you too.